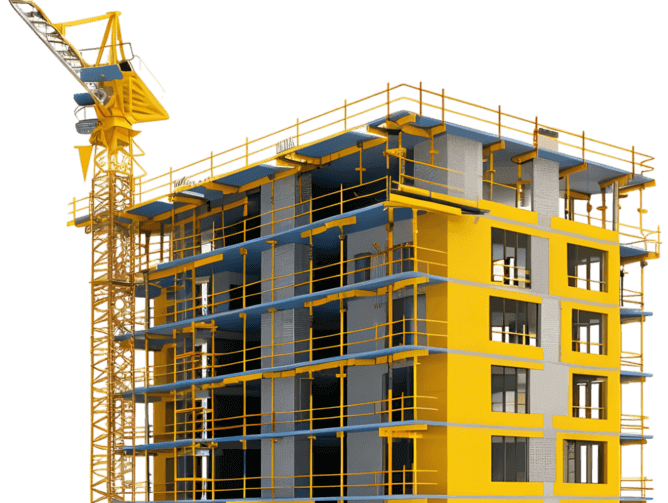
CONSTRUCTION :
RCC frame structure
External wall 150mm thick and internal wall 115 mm thick.
All internal walls to be plastered with 12mm fanty plaster with smooth putty finish and external wall 20mm sand faced plaster.
TILES :
Entire flats floor with vitrified double charged tiles. glazed tiles in toilet/ bath up to 7'dado.
Granite kitchen platform with sink and 2'ht. dado.
DOORS AND WINDOWS :
All window of M.S grill glazed with powder coated aluminium sliding shutters.
B-secure main door, rest of rooms with frame of solid R.C.C. with 30mm thick solid core flush door with lamination. PVC doors for toilet/ bath.
PAINTING :
External walls with Ace (Asian Paint). Internal walls with 2 coats of emulsion.
WATER PROOFING :
Water proofing for toilet/ bath and terrace area.
ELECTRICAL :
Concealed wiring for adequate light and power point in all rooms, T.V. & cable point in drawing hall, with ISi mark copper wire and modular switches A.C. point in two bed rooms.
PLUMBING AND SANITARY :
Internal concealed fitt ing with jaquar or equivalent company. C.P. fitting with CPVC Pipes.
Earthquake resistant RCC frame structure.
Excellent ventilation for natural light and air
Round the clock water supply
Rain water harvesting
Termite treatment at foundation level.
Complementary Kitchen Chimney for each flat.
Complementary RO Water Purifier for each flat
Lift with power back -up
Allotted car parking space
S.S. Railing for stair case
Entry / Exit under CCTV surveillance
Electrical network with common and individual MSEB meter.
Any additional extra work other than above specifications shall be charged extra.
Water network with NMC common meter.
Modular kitchen may be provided on demand.
Stamp duty and registration charges, as applicable.
GST and any other taxes , as applicable.
Floor Plan
Location Map
Our Completed Projects
Pradhan Mantri Awas Vojna (PMAY)
Home Loan Subsidy up to 2.67 Lakhs as per eligibility of purchaser.